

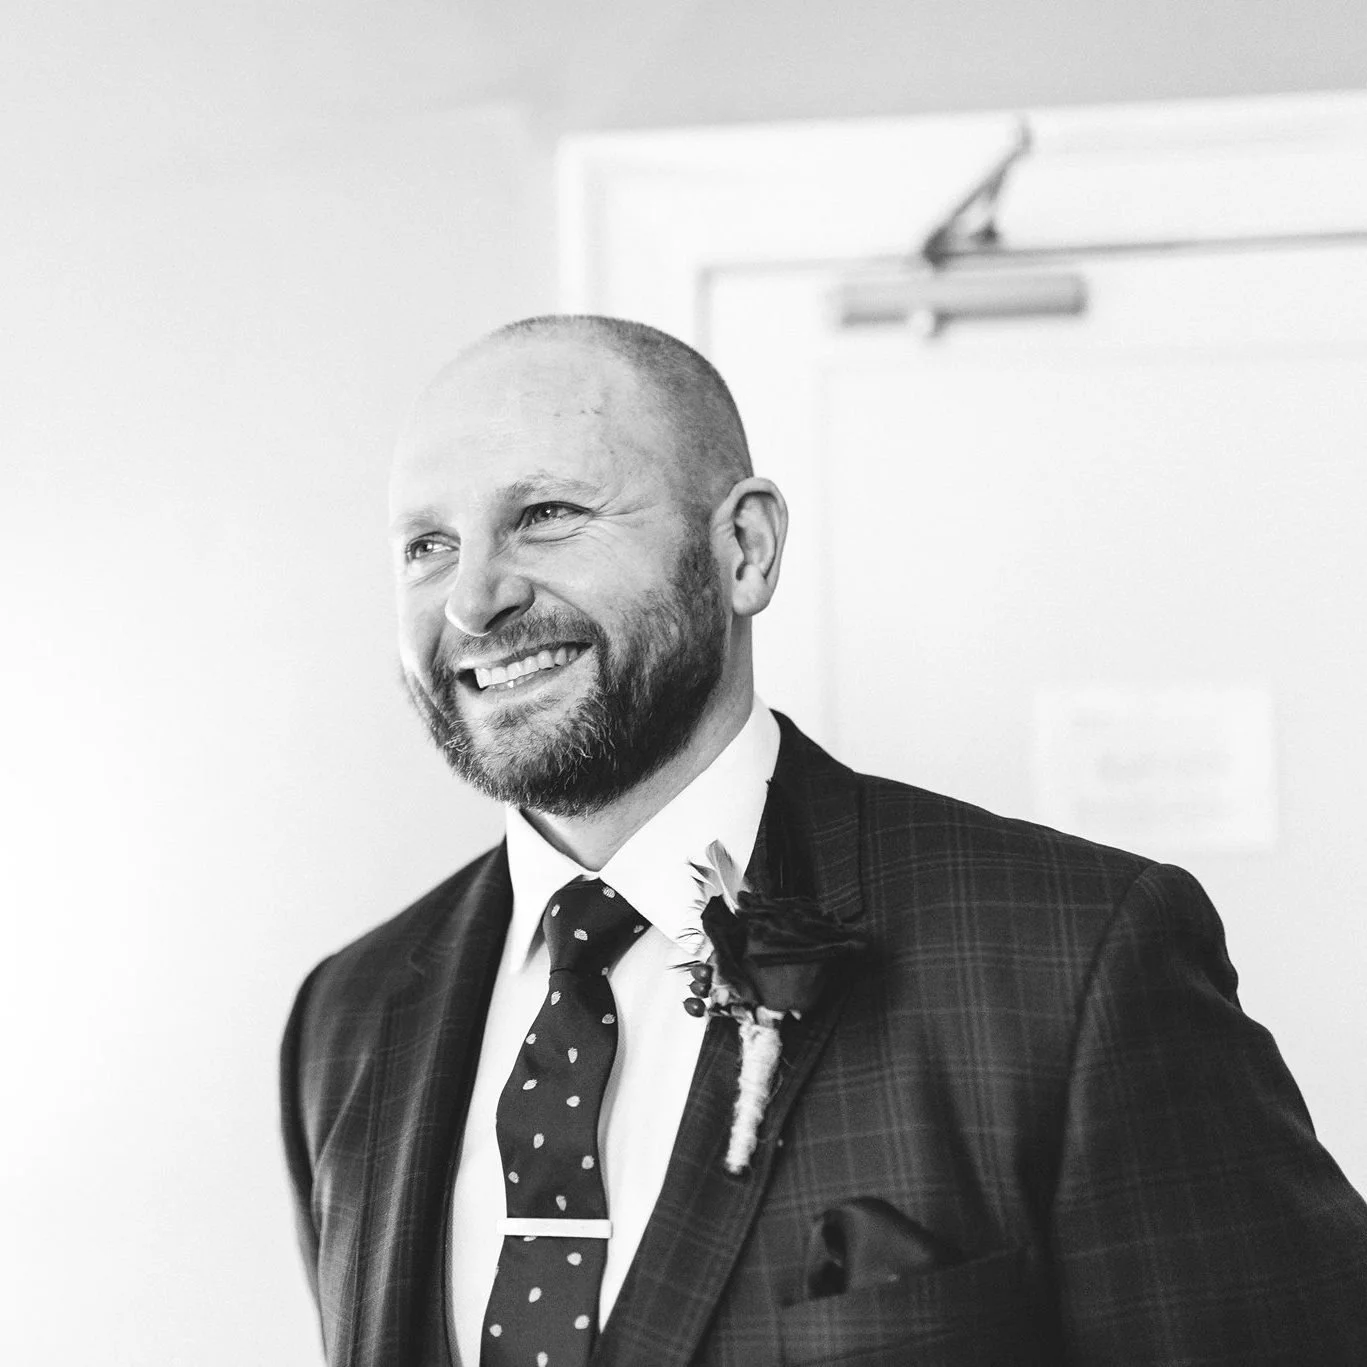
Gray Architectural Design is a York based architectural practice led by Dean Gray, an experienced architectural technologist with a track record of delivering residential, commercial and hospitality projects across the city and surrounding areas. Our York office is located in Acomb, so we’re on your doorstep whether your project is in the city centre, the suburbs or the surrounding villages.
Architectural Design Services in York
What We Offer
We work with homeowners, property developers and businesses at every stage. That starts with an initial consultation where we listen to what you want to achieve, runs through design development and planning submissions to City of York Council, and continues right through to construction support and project management. Whether you need an architectural designer in York for a single-storey rear extension or a complete new build, every project receives the same care. Meet our team.
-
Most of our York work is residential. We design house extensions, loft conversions, barn conversions, renovations and new build homes for private clients across the city and surrounding area.
York’s housing stock is a genuine mix. Period terraces in Bishopthorpe and Fulford, Victorian and Edwardian properties in Clifton and Heworth, 1930s semis in Acomb and Holgate, and newer estates in Huntington and Haxby. Each type brings its own design challenges, and we tailor every project to the property, the street context and what the client actually needs from the space.
We’ve designed everything from contemporary new builds with air source heat pumps and high performance insulation, through to sensitive extensions on period homes where the design needs to sit comfortably alongside the original building. View our residential projects.
-
York has 35 conservation areas, and the Central Historic Core is one of the largest and most complex in England. The city also has over 2,000 listed buildings. If your property falls within or near a protected area, any proposed work faces stricter planning controls, and that’s where having a local practice with the right experience matters.
We know what City of York Council’s planning team expects in a heritage statement, how to handle Article 4 directions, and how to design proposals that respect the character of the surrounding area while still delivering the space and functionality you’re after. If your property is listed, we’ll manage the listed building consent process from start to finish, including the supporting documentation and liaison with the conservation officer.
-
We’re not limited to residential work. Our team handles commercial projects including office planning, workspace redesign and showroom layouts, as well as hospitality venues such as bars, restaurants and corporate entertainment spaces. We’ve worked with businesses across York and the wider region on everything from interior fit outs to full change of use applications.
-
Sustainability runs through everything we do. Dean is a strong advocate for energy efficient design, and we’ve been involved in projects ranging from Passive House developments in the East Riding to retrofitting existing York homes with improved insulation, airtightness and renewable heating systems.
For new builds, we design with orientation and solar gain in mind, specifying triple glazing, MVHR systems and high performance building envelopes where the budget allows. For renovations, we look for every opportunity to improve the existing building’s performance alongside the new work. Read about our approach to sustainable and net zero design.
There’s no shortage of architects in York. What sets us apart is the combination of local knowledge, practical construction experience and a genuine commitment to understanding what each client actually needs.
Dean’s practical construction experience means our designs aren’t just visually considered; they’re buildable, cost conscious and grounded in how things actually go together on site.
Our Acomb office means we can visit sites quickly, attend planning meetings at City of York Council, and maintain close relationships with local builders, structural engineers and planning consultants. We also have a second office in Driffield, covering the East Riding just as effectively.
The first meeting is always at a time and place that suits you. We’ll come to you, look at the property, talk through your ideas, and give you an honest steer on costs, timescales and any planning considerations before you commit to anything. Get in touch to discuss your project.
Why Choose Us for Your York Project
Our Architectural Design Process
Talk It Through
We visit your property in York, assess the site and planning position, and give you an honest view on what's achievable. No charge, no commitment.
Design It Right
We develop the design around your brief, the building's context, and any heritage or planning constraints. You see everything before we submit.
Secure Approval
We handle the full planning application to City of York Council, including heritage statements and listed building consent where needed.
Build With Confidence
We produce detailed construction drawings and specifications, and stay involved through the build to make sure what gets built matches what was designed.
Services in York
-
House extension design
Architectural design for additional living space that relates to your existing home.
-
Home renovations and refurbishments
Design to rethink the layout and character of an existing property around your needs.
-
New home design
Bespoke residential design that brings together how your home functions and how it looks.
-
Barn conversions
Architectural design to explore how an existing rural building could become a home.
-
Office and commercial design
Office planning and workspace layouts, including breakout spaces.
-
Restaurant and bar design
Hospitality design for restaurants, bars, nightclubs and corporate dining spaces.
Selected Projects in York
-
The Pair

A coordinated rear extension for two neighbouring York terraces, designed to bring natural light into both homes while respecting their original character.
-

Broadway West
A three-bedroom York house transformed into a five-bedroom home through a rear extension, loft conversion and full modernisation.
-

The Basement
A historic York basement converted into a bespoke home cinema, with detailed planning for acoustics, lighting, seating and audiovisual integration.
-

The Shed
An outdated York restaurant reworked as an industrial-style dining, meeting and events space within a tight programme and budget.
Planning a project elsewhere in the region? Explore our architectural design services in Malton, Pocklington, Howden and across East Yorkshire.
Areas We Cover From York
From our York office we cover the entire city and beyond, regularly working on projects in Acomb, Holgate, Clifton, Heworth, Tang Hall, Huntington, Haxby, Wigginton, Strensall, Bishopthorpe, Dringhouses, Woodthorpe, Fulford, Copmanthorpe and the surrounding villages. See our full range of projects.
07851 681269
info@grayarchitecturaldesign.com
York Office - Accomb
East Riding Office - Little Kelk Farm
Driffield, YO25 8HG
Contact Details
Client Reviews
“Dean has been professional from start to finish. He designed exactly what we wanted and guided us through the planning application process. He was communicative and consistently kept us updated. We’d recommend using GAD.”
— Pin-Tsung Huang“Dean has helped on several projects and is always a pleasure to deal with. He is extremely professional, friendly, and very easy to communicate with. I would thoroughly recommend him and his team for future projects.”
— Henry Donaldson - R D DevelopmentsLet’s Work Together
Your Questions, Answered
-
It depends on the size and position of the extension. Many single storey rear extensions fall within permitted development. But if your property is in one of York’s 35 conservation areas, or is a listed building, the rules are tighter and you’ll almost certainly need to apply. We’ll assess your situation at the initial consultation and advise on the best route.
-
Most householder applications are determined within eight weeks from validation. More complex applications, or those involving conservation officers, can take longer. We handle the full process on your behalf, including drawings, supporting statements and responding to any queries from the planning team.
-
An architectural designer (or architectural technologist) focuses on the technical design and construction detailing of buildings, alongside the creative design work. We handle everything from initial concepts through to detailed construction drawings, planning applications and project management. The practical difference for most clients is minimal, and we carry full professional indemnity insurance.
-
Fees vary depending on the scope and complexity of the project. We’re always upfront about costs from the first meeting, and we’ll give you a clear fee proposal before any work begins. Contact us for a conversation about your project and we’ll give you a realistic idea of what to expect.
-
Yes. Barn conversions are one of our specialities, particularly across the York and East Riding area. These projects involve planning considerations around the rural landscape, structural assessments and careful design to retain the barn’s character while creating a comfortable modern home.
-
Our first meeting is a chance for us to understand your project and for you to get a feel for how we work. We’ll visit the property, discuss your ideas, and give you an outline of costs, timescales and any planning issues. Call 07851 681269 or email dean@grayarchitecturaldesign.com to arrange a time.