

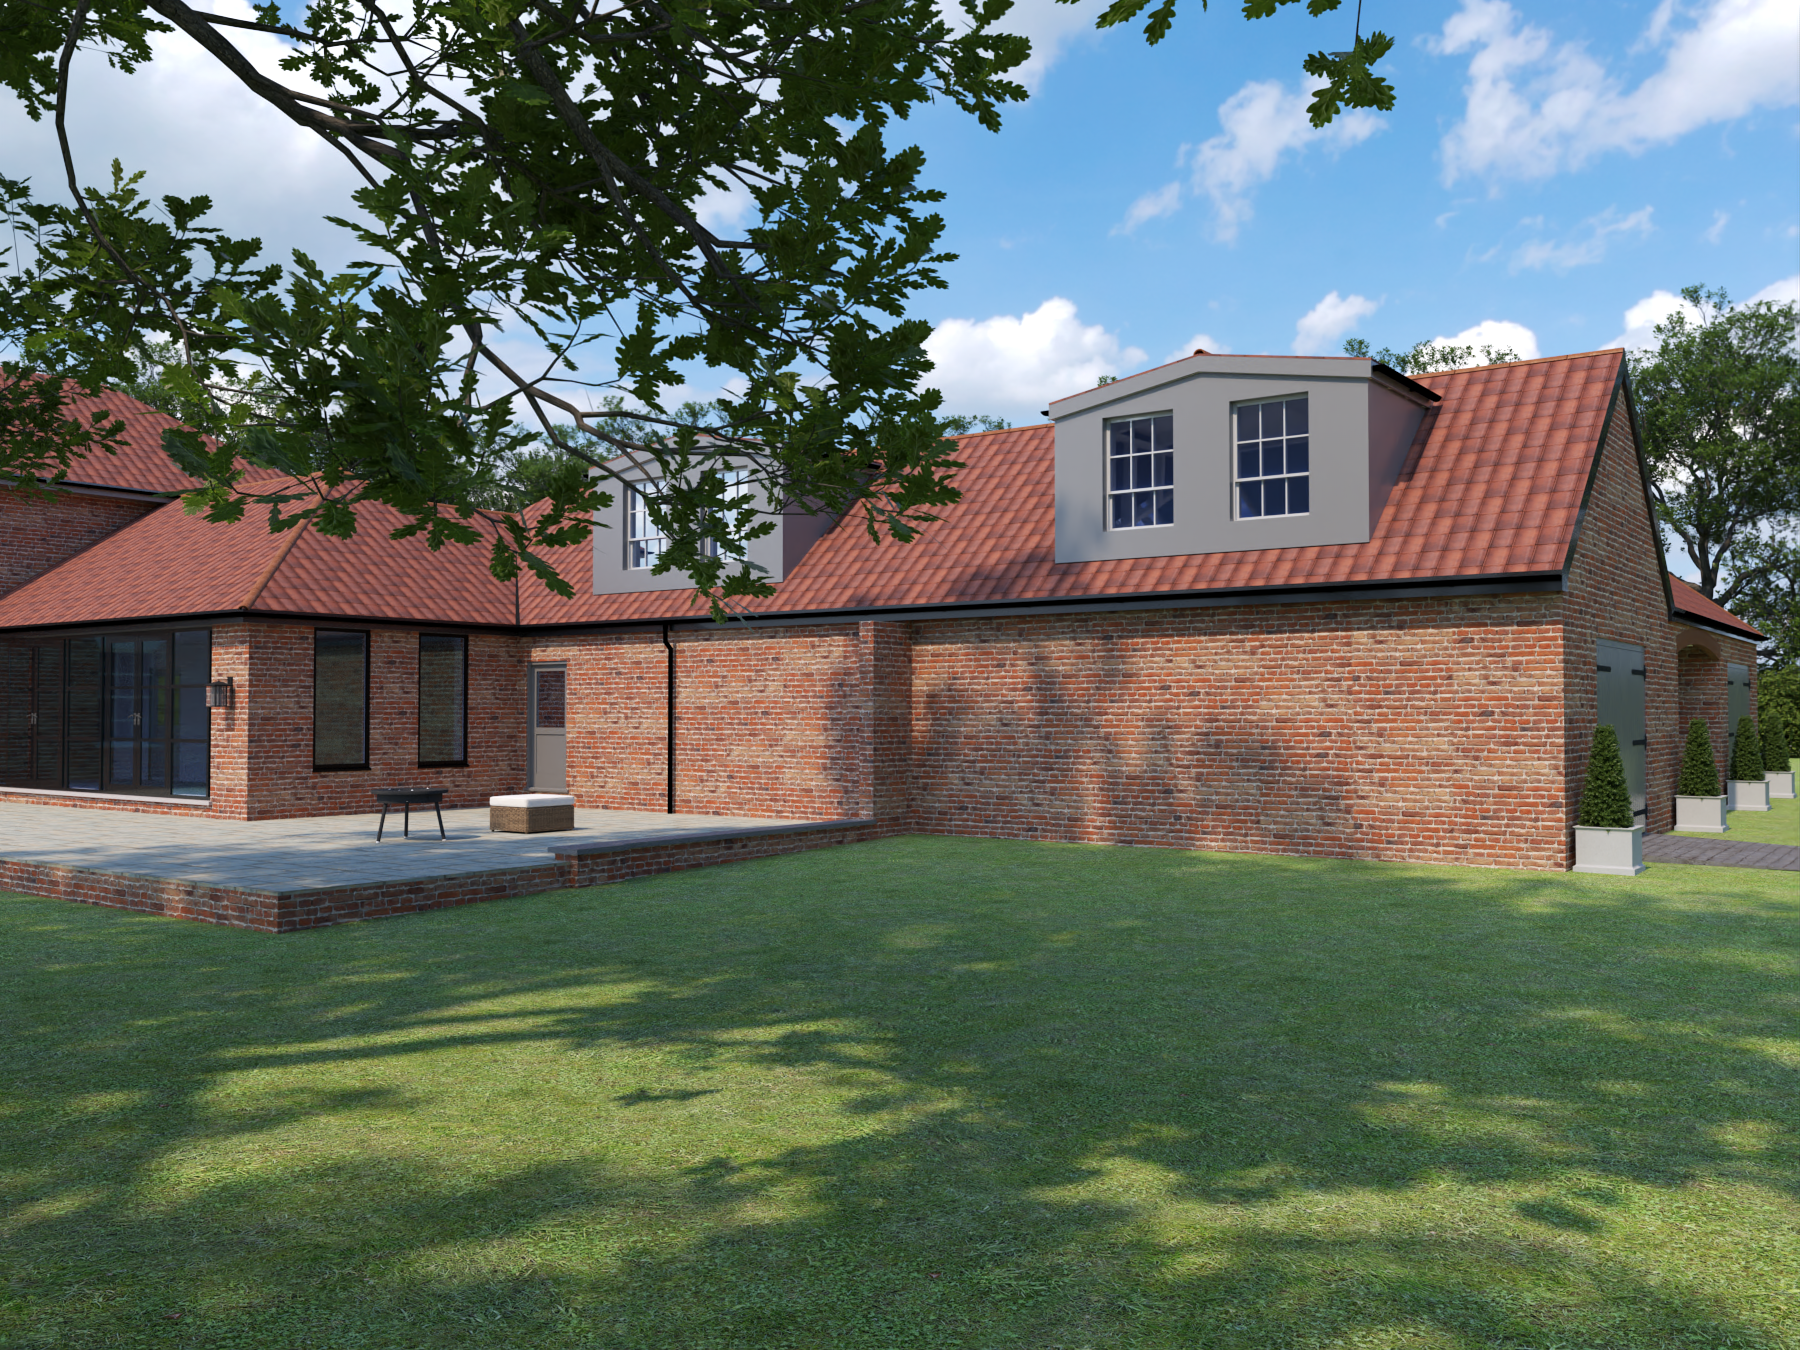
Howden combines a compact historic centre with expanding neighbourhoods and employment development on the town’s edge. That mix creates distinct questions around heritage, access, drainage, phasing and how new work relates to established streets. Gray Architectural Design supports homeowners, businesses and developers with extensions, renovations, new homes, commercial projects and technical design. Working from our East Riding and York offices, we cover Howden and the surrounding western East Riding.
Architectural Design Services in Howden
What We Offer
Howden’s growth is being shaped by new housing and employment development alongside a distinctive historic core. A project near the centre may need a careful heritage response, while an edge-of-town site can be driven by access, drainage, utilities and coordination with wider development. We begin by understanding those constraints, then bring the concept design, planning route and technical detail together as one practical process.
-
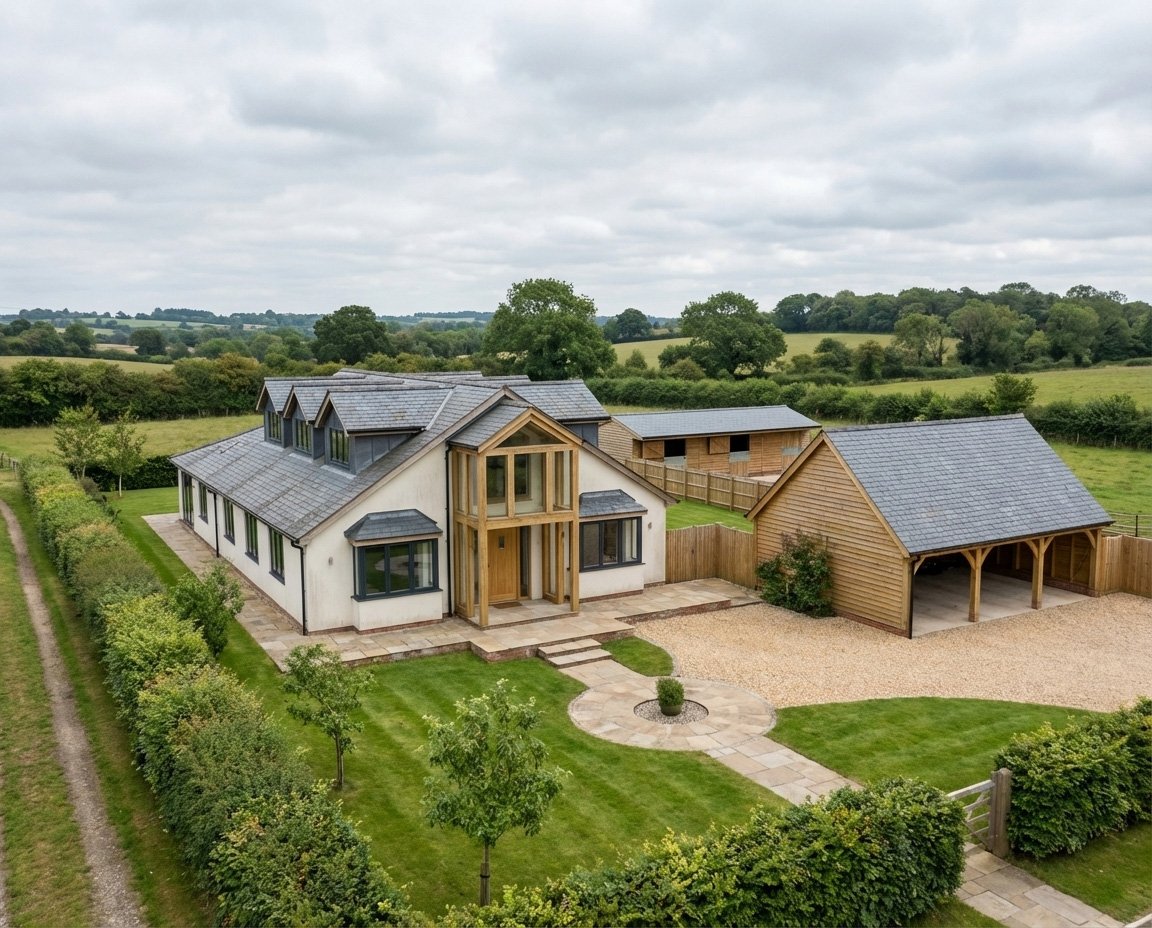
We design extensions, loft and garage conversions, whole-house renovations and new homes around how the property needs to work. Established streets, nearby neighbours and edge-of-town sites bring different questions, so we assess the building, access, context and planning position before fixing the design. We can then prepare the drawings needed for planning, building regulations and construction.
-
Howden’s historic centre and landmark buildings give the town a strong architectural character. Work in a conservation setting needs careful decisions about scale, materials, roof form, openings and the relationship with neighbouring buildings. We can assess the context, identify likely heritage requirements and prepare proportionate drawings and supporting information, coordinating specialist advice where it is needed.
-
Employment growth and new development around Howden create opportunities for commercial, workplace and mixed-use projects as well as changes to existing premises. We support feasibility layouts, alterations, extensions, change-of-use proposals and technical design. Operational needs, access, servicing, phasing and compliance are considered together so the proposal has a realistic path from early option to construction.
-
Edge-of-town and rural sites can be shaped by highways access, drainage, utilities, flood risk, ecology and their relationship with nearby development. We review available information early and make those constraints part of the design brief. Where specialist reports are required, we coordinate the architectural work with that advice to reduce the risk of late redesign.
-
Extensions, renovations and new buildings all benefit from an early energy strategy. We consider orientation, insulation, glazing, airtightness and practical low-carbon options alongside layout, appearance and budget. Existing buildings need details that work with their fabric, while new construction needs coordinated performance targets that the contractor can deliver.
Why Choose GA Design for Your Howden Project
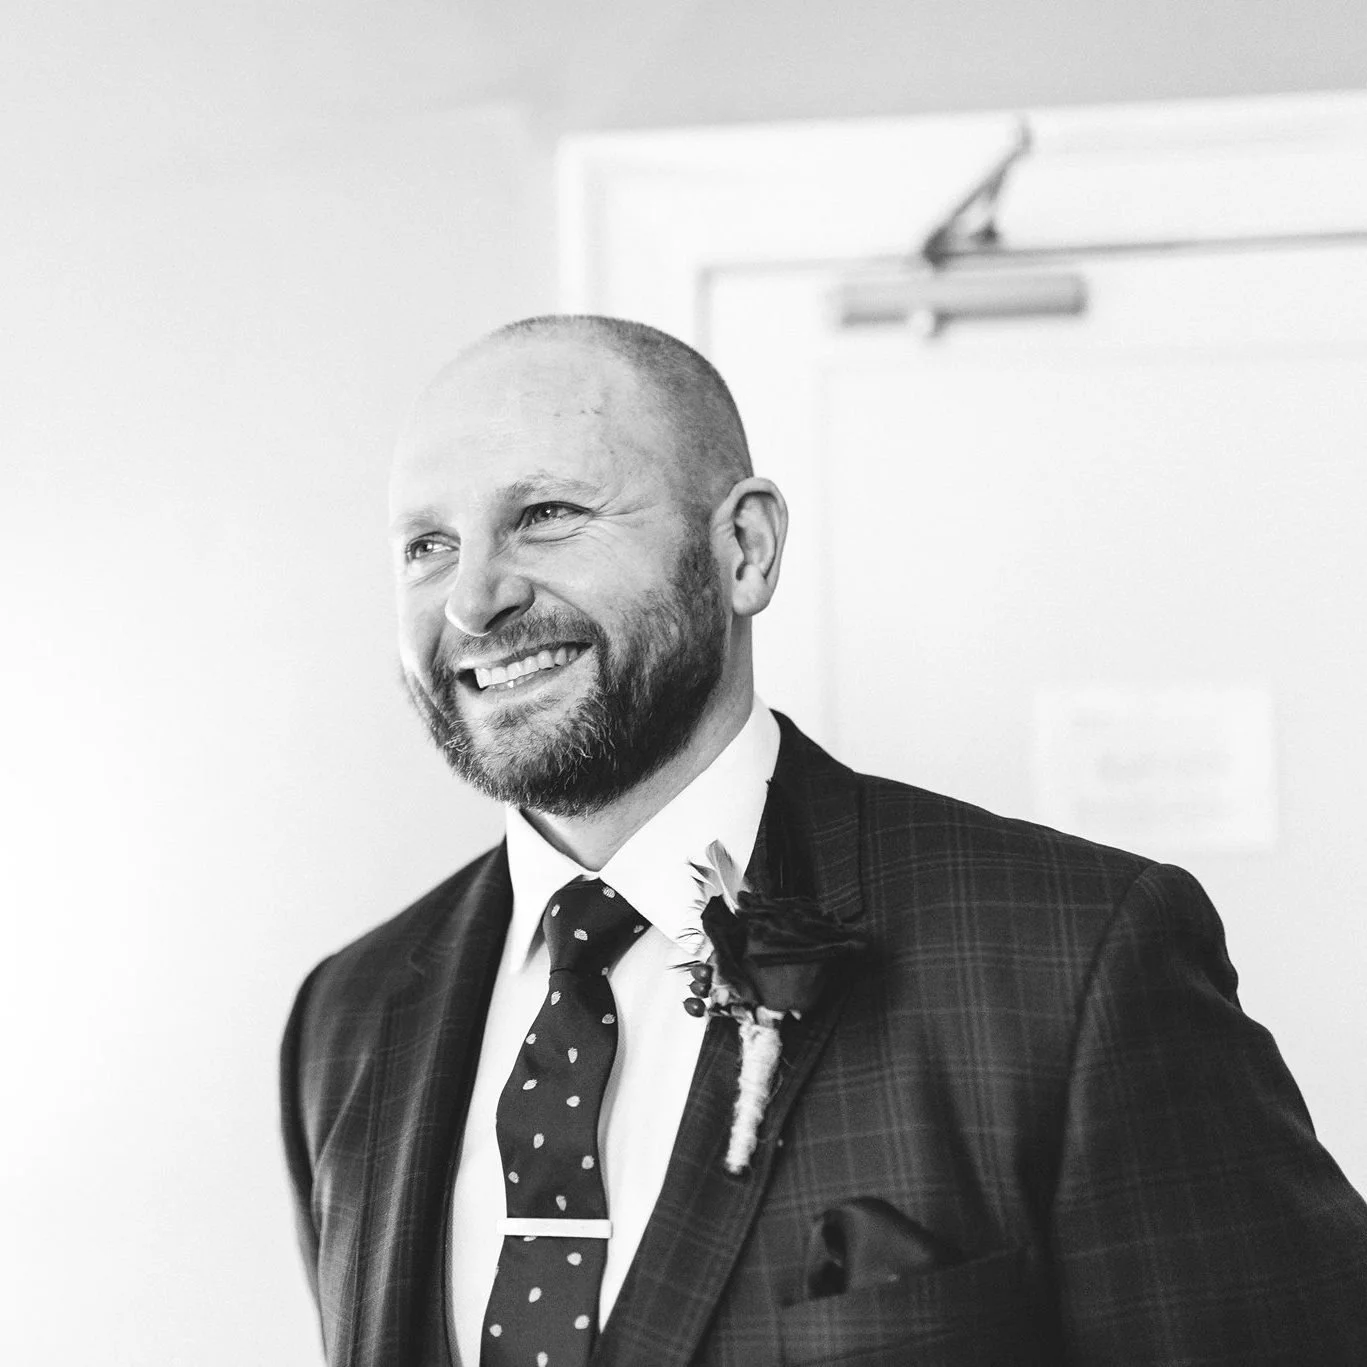
Dean Gray came into architectural design through construction, so buildability is considered from the first sketch. You work directly with one designer who understands the brief, the planning route and the technical package rather than being passed between departments. Our York and East Riding offices give us practical reach across Howden, Goole and the wider M62 corridor.
We start with a site conversation, review the likely constraints and develop options with you before anything is submitted. Once the preferred design is agreed, we can prepare planning information, building regulations drawings and construction details, remaining available when questions arise on site. The scope, deliverables and fees are set out clearly at the beginning.
Our Architectural Design Process
Talk It Through
A free initial visit to walk the site, talk through what you want to achieve, and give you a straight answer on what is likely to fly with planning. No charge, no pressure.
Design It Right
We work the design up around your brief, the property itself, and any heritage or planning constraints we've flagged. Nothing gets submitted until you've seen it and you're happy.
Secure Approval
We put the application together and deal with East Riding of Yorkshire Council on your behalf, including heritage statements, design and access statements, and listed building consent where the property needs it.
Build With Confidence
Construction drawings, specifications, and ongoing support through the build. We stay close to the project so the finished result matches the design rather than drifting on site.
Planning elsewhere nearby? Explore our architectural design services in Goole, Pocklington, York and across East Yorkshire.
Areas We Cover From Howden
From Howden we cover Eastrington, Gilberdyke, Newport, North Cave, Barmby on the Marsh, Asselby, Bubwith, Goole and the surrounding Humberhead villages. We also work across the wider East Riding and into York, including Pocklington, Beverley, Hull, Hessle and Haltemprice.
Whether you are extending a home, adapting a commercial building or testing the potential of a site, the first step is a straightforward conversation. Call 07851 681269, email info@grayarchitecturaldesign.com, or use the contact form and we will arrange a site visit. East Riding office: Little Kelk Farm, Driffield, YO25 8HG. York office: Acomb.
07851 681269
info@grayarchitecturaldesign.com
York Office - Acomb
East Riding Office - Little Kelk Farm
Driffield, YO25 8HG
Contact Details
Client Reviews
“Dean has been professional from start to finish. He designed exactly what we wanted and guided us through the planning application process. He was communicative and consistently kept us updated. We’d recommend using GAD.”
— Pin-Tsung Huang“Dean has helped on several projects and is always a pleasure to deal with. He is extremely professional, friendly, and very easy to communicate with. I would thoroughly recommend him and his team for future projects.”
— Henry Donaldson - R D DevelopmentsLet’s Work Together
Your Questions, Answered
-
Some house extensions can use permitted development rights, but the answer depends on the property, the size and position of the work, previous alterations and local constraints. Flats and listed buildings follow different rules. We can review the site and advise whether a planning application, lawful development certificate or another consent is appropriate.
-
A conservation setting does not prevent change, but it increases the importance of scale, materials, roof form, boundary details and the effect on nearby heritage assets. The exact requirements depend on the site and proposal. We assess that context early and prepare design information that explains how the scheme responds to it.
-
Yes. We can support early feasibility, planning layouts, alterations, extensions, change-of-use proposals and technical design for commercial and mixed-use sites. The scope begins with the operational brief and the site constraints, then develops into a coordinated proposal that addresses access, servicing, planning policy and buildability.
-
Yes. We can prepare the drawings and supporting design information, submit the application and respond to routine planning queries. Depending on the site, specialist reports may be required for heritage, highways, drainage, flood risk, ecology or other matters. We identify likely requirements early and coordinate the architectural design with the relevant consultant.
-
Planning approval is not the same as a construction package. We can develop the approved design into building regulations and technical drawings, coordinate required consultant information and answer design questions during the build. That continuity helps the contractor price the work accurately and deliver the agreed scheme.