

Office Design in York
Gray Architectural Design provides office design in York, with experience planning and redesigning offices for an e-commerce business in the city. That experience covers office layouts, breakout areas and specialist production spaces.
Based in Acomb, we work with businesses to understand their premises and develop a design around their requirements.
Discuss your office projectPlan your office around the work happening inside it
Start with the activities your office needs to accommodate. Consider which teams need to work together, where breakout space is needed and whether photography, audio or video production forms part of the brief.
Identify what works in the current layout and what needs to change.
Bring those requirements together before settling on individual rooms or desk positions.
Office layouts, breakout areas and specialist spaces
Office planning and workspace layouts
Our office-planning work considers how the different working areas fit together, using the client’s requirements to guide the layout.
Breakout areas
Include breakout areas in the brief alongside the main workspace. Consider what each space is for and how it relates to surrounding activities.
Photography, sound and video studios
If photography, audio or video production is part of your business, include it in the brief.
Discuss the relationship between these rooms and everyday office use, including any specialist technical input required.
Office-design experience in York
For an e-commerce business in York, GAD provided ongoing office planning and redesign covering office layouts, breakout areas, photography studios and sound and video recording studios.
Our involvement included understanding the client’s vision, developing the design, preparing detailed drawings and producing a tender package.
If your business combines office work with content production, tell us how those activities need to share the premises.
From your initial brief to detailed drawings
01 · Understand the requirements
We begin by discussing your business, the existing premises and the changes you want to make. This establishes the priorities for the design and the scope of our involvement.
02 · Develop the layout
The design brings the different working areas together. This is the stage to examine how the proposed arrangement responds to your brief and identify where further decisions are needed.
03 · Explain the proposed work
Detailed drawings and tender documentation formed part of our York office project. The information needed for your project would be agreed within your appointment.
Any project-management or construction-stage involvement would be agreed as part of your appointment.
A York practice with wider commercial experience
Dean Gray leads GAD as an architectural technologist. Our commercial work extends beyond offices to other business environments.
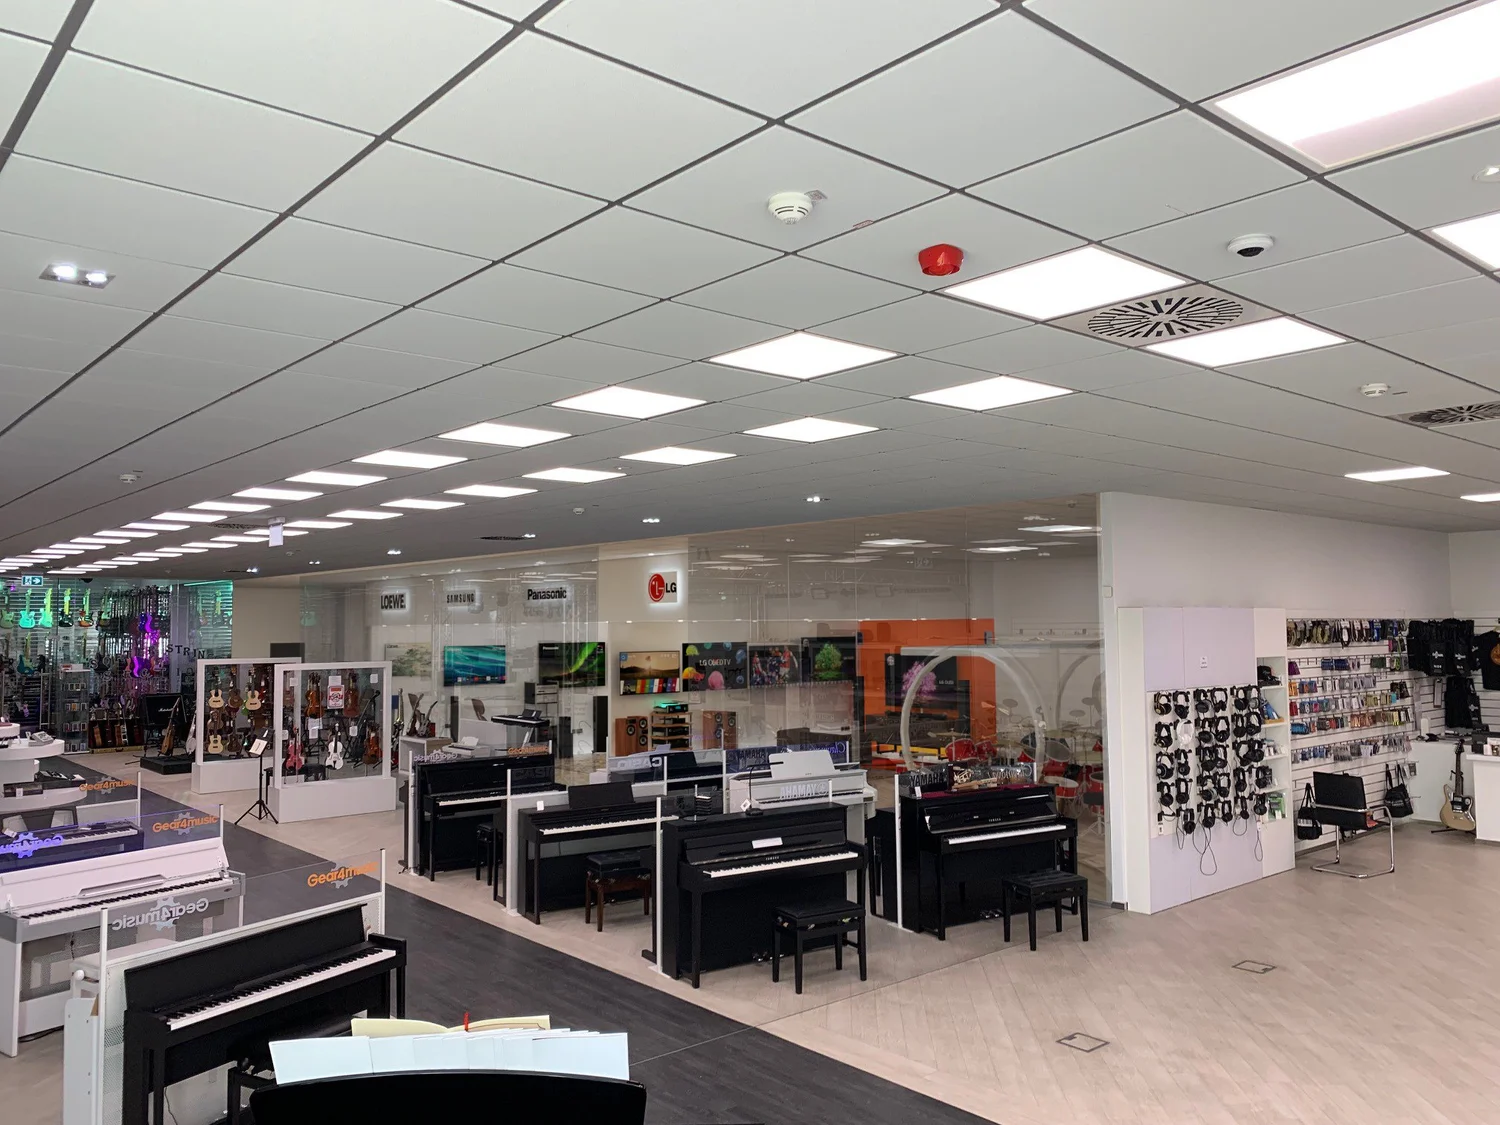
The AV.com showroom project involved arranging product displays within limited space and coordinating design work with sound and visual specialists. It is a showroom case study, rather than an office project, but demonstrates another aspect of our commercial spatial-planning experience.
Explore the AV.com showroom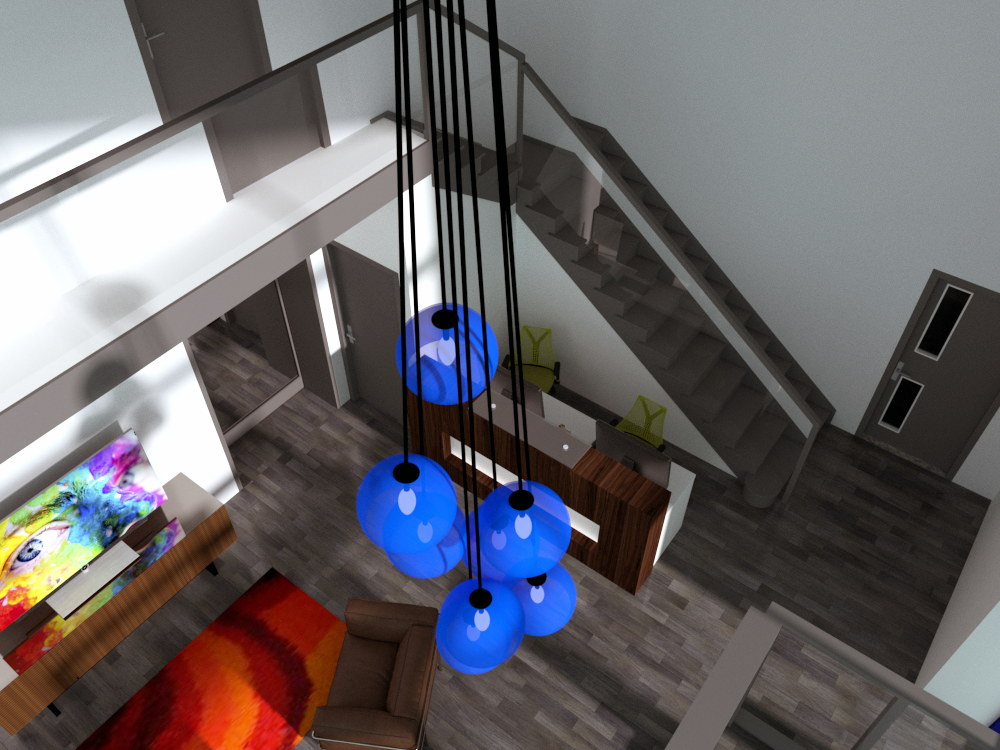
Office design within our York service
Our York office is in Acomb. Explore the wider architectural service in the city, or see how office design fits within our commercial work.
Led by Dean Gray
Dean is an architectural technologist whose work spans residential and commercial projects. Explore the team page for more about the practice, then discuss the scope of your office project directly.
Meet Dean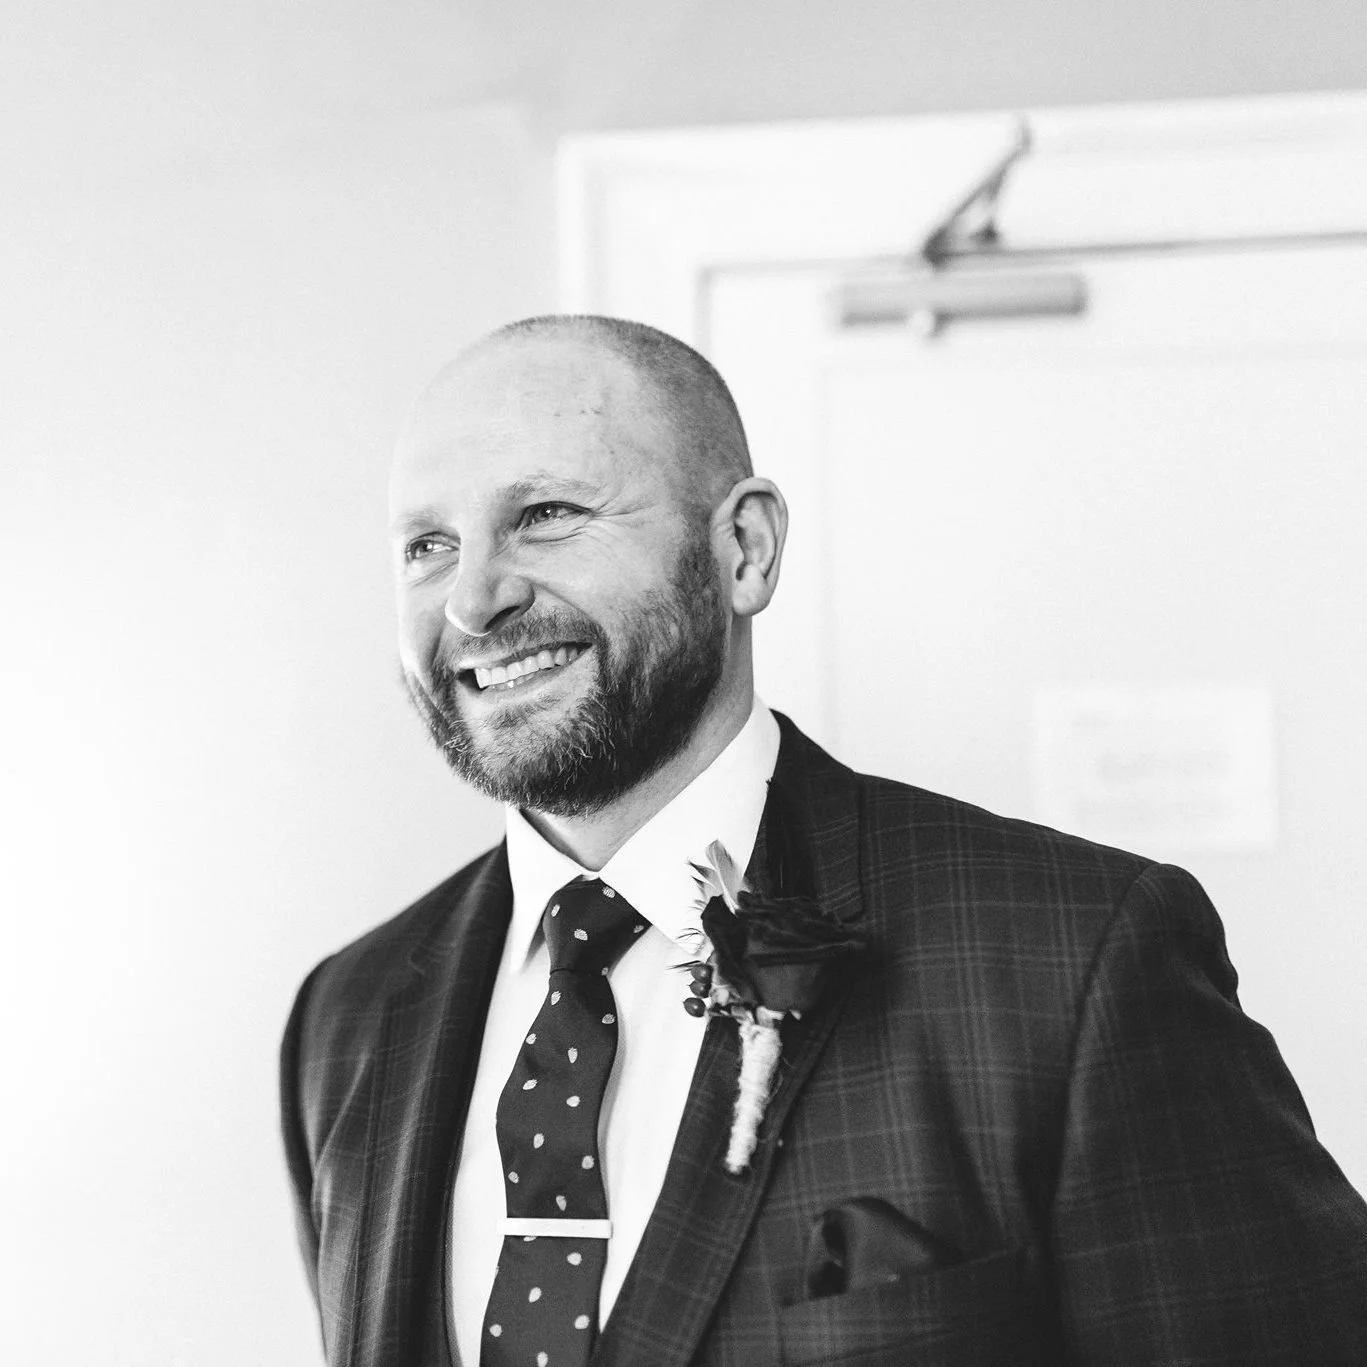
What clients say
General client feedback on working with GAD
“Dean has helped on several projects and is always a pleasure to deal with. He is extremely professional, friendly, and very easy to communicate with. I would thoroughly recommend him and his team for future projects.”
Office design in York: FAQs
What office-design experience does GAD have in York?
GAD has provided ongoing office planning and redesign for an e-commerce business in York. The project section above describes the spaces and design information involved.
Can you help redesign an existing office?
Yes. Office planning and redesign are part of GAD’s commercial work. Tell us how the premises are used and what you would like to change.
What drawings and design information can you provide?
Our commercial work has included detailed drawings and tender documentation. Agree the information needed for your premises as part of the appointment.
Can the design include breakout areas or specialist studios?
Yes. GAD’s York office-planning work included these spaces. Discuss your requirements with Dean, including any specialist technical input needed for your project.
Where is your York office?
Our York office is in Acomb. Contact Dean to discuss your premises and the office-design work you are considering.
What should I send with my enquiry?
Include the location of the premises, how the office is used and the changes you are considering. Mention any existing plans or photographs. You can use the contact page, email dean@grayarchitecturaldesign.com or call 07851 681269.
Tell us about your York office
Tell us where the premises are, how the office is currently used and what you would like to change. If you have plans, photographs or an initial list of requirements, let us know.
Discuss your York office project