

Office Design in Hull
Gray Architectural Design offers office design in Hull for businesses reconsidering how their premises are used. Our commercial work includes workspace layouts and breakout areas.
We serve Hull from our East Riding office at Little Kelk Farm near Driffield.
Tell us what the current layout needs to accommodate and where it causes difficulties, so we can discuss your design brief.
Discuss your Hull office projectMake the brief about your business
Start with the reason for changing the office: what no longer works, and what needs to stay?
List the teams, equipment and activities the premises need to accommodate, including any production spaces.
Use these questions to turn those requirements into a brief.
Before settling on a layout
- What does the office need to accommodate?
- Which existing features and spaces should remain?
- Where does the current arrangement cause difficulties?
- How do working areas need to relate to one another?
- Which decisions need resolving before work can be priced?
Workspace planning for Hull businesses
Reconsider the office layout
Consider the relationship between working areas, circulation and the features of the existing premises.
GAD’s commercial work includes office layouts and redesign, developed around the client’s requirements.
Include breakout spaces in the plan
Set out how each breakout area will be used and how it should relate to nearby working areas.
Our office-planning experience includes breakout spaces alongside the main workspace.
Allow for specialist activities
Identify photography, audio or video production requirements early, including equipment and the relationship to everyday office work.
Discuss any specialist technical input needed as part of the brief.
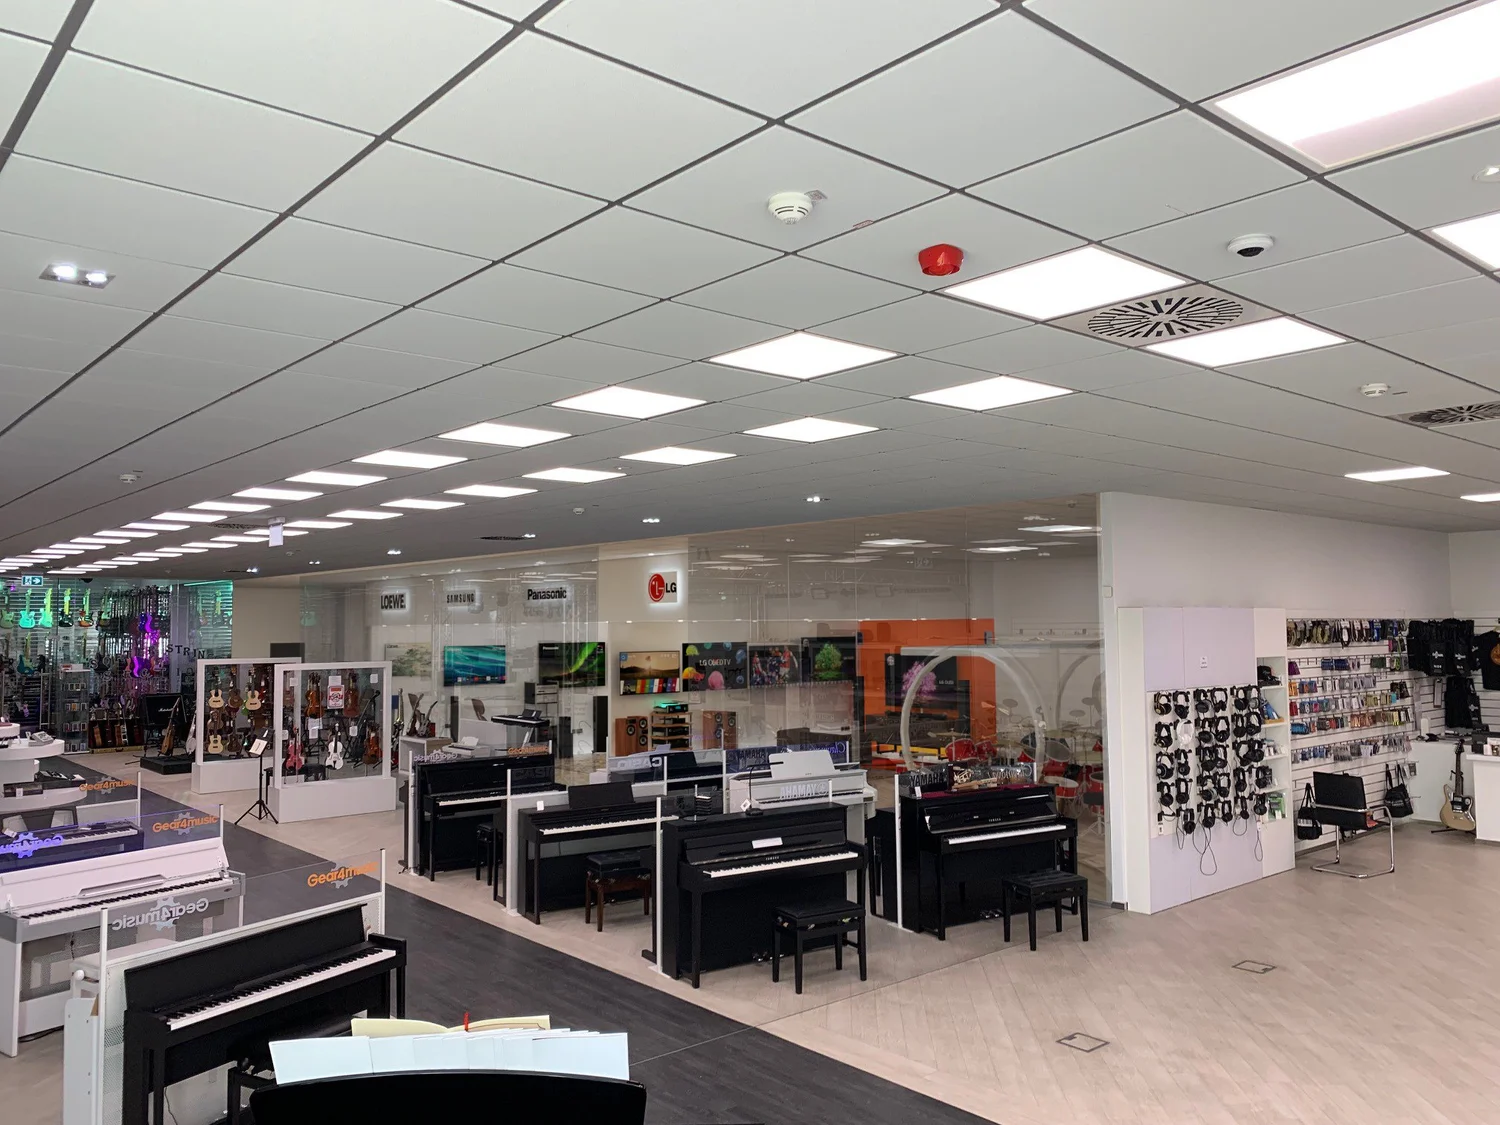
Office-planning experience in York
GAD’s work for an e-commerce business in York covered office layouts, breakout areas, photography studios and sound and video recording studios.
The work included developing the design, detailed drawings and a tender package.
Discuss which parts of that experience are relevant to your Hull premises and what your own brief needs to include.
Agree the design support you need
01 · Establish the brief
At the outset, we would discuss the problem you want to resolve, the information already available and the deliverables you need.
02 · Develop the design
An appointment may focus on developing the layout or include more detailed drawings and tender documentation.
03 · Agree further involvement
Project-management and construction-stage support should be discussed and expressly included where required.
A clear appointment helps distinguish the design work from the physical delivery of alterations, furniture or other fit-out elements.
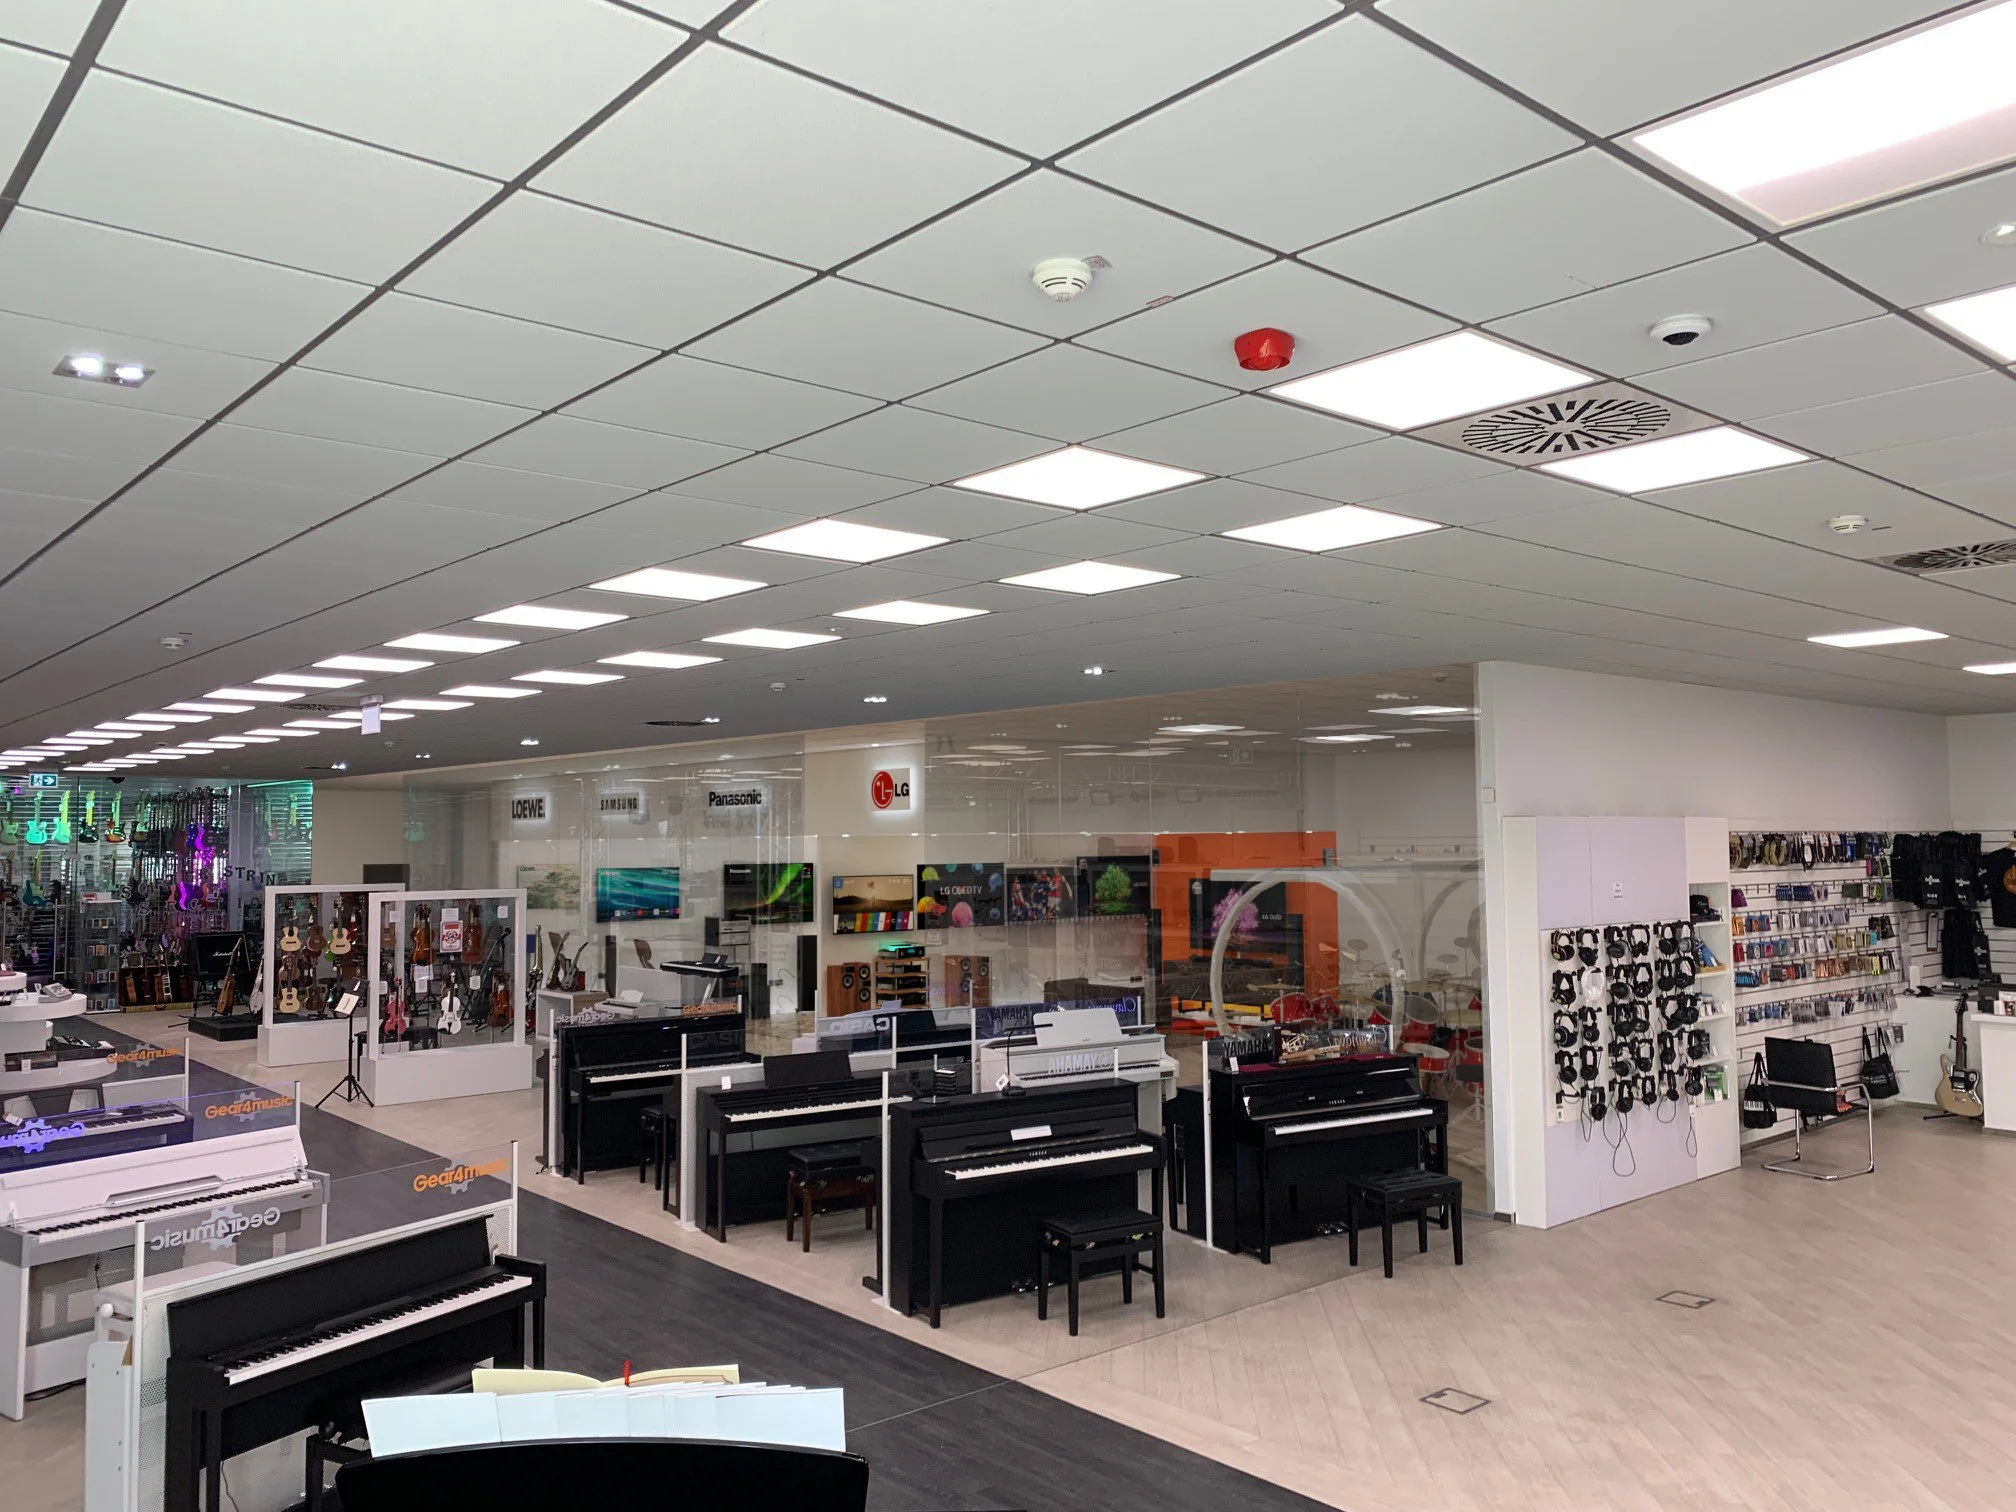
The AV.com showroom
Our wider portfolio includes the AV.com showroom. This separate commercial project involved spatial planning for product displays and coordination with sound and visual specialists.
Explore the showroom case study for a separate example of GAD’s commercial spatial-planning work.
Explore the AV.com showroom
Serving Hull from our East Riding office
From Little Kelk Farm near Driffield, GAD provides architectural design services for Hull, including commercial projects.
Explore the wider Hull service or commercial design service using the links below.
Led by Dean Gray
Dean is an architectural technologist whose work spans residential and commercial projects. Explore the team page for more about the practice, then discuss the scope of your office project directly.
Meet Dean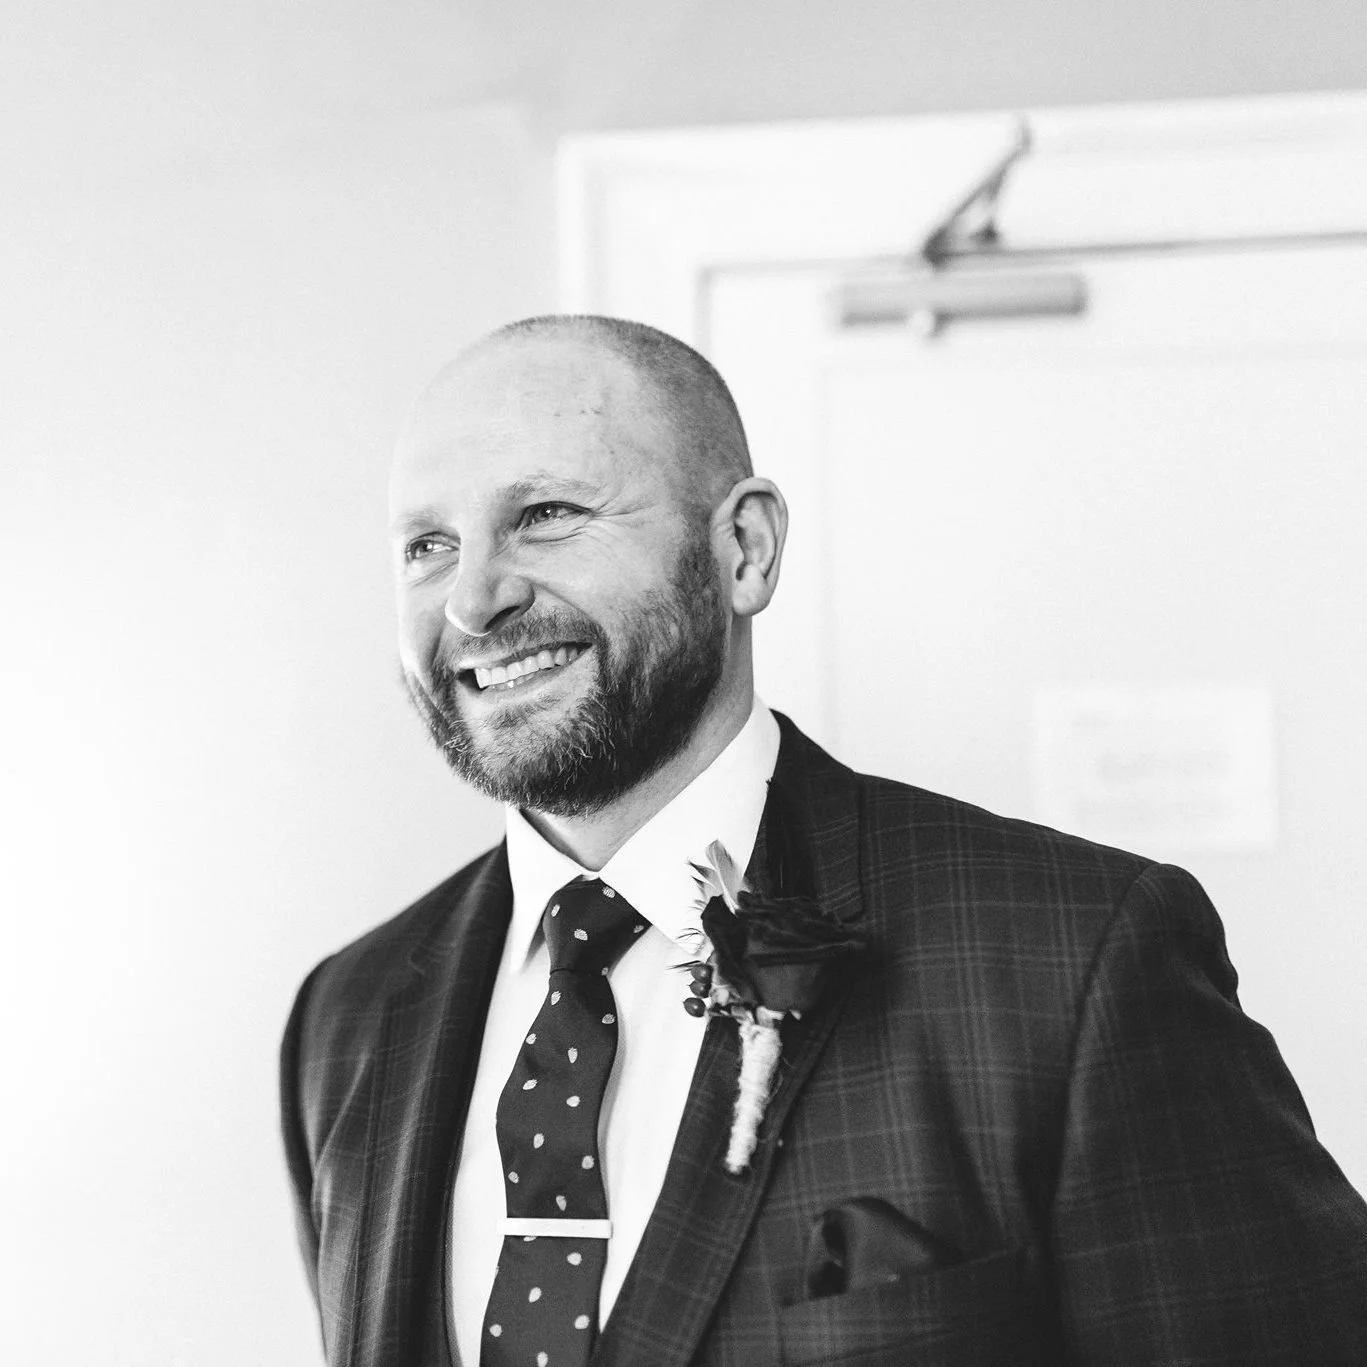
What clients say
General client feedback on working with GAD
“Dean has helped on several projects and is always a pleasure to deal with. He is extremely professional, friendly, and very easy to communicate with. I would thoroughly recommend him and his team for future projects.”
Office design in Hull: FAQs
What office-design experience does GAD have?
GAD has provided office planning and redesign for an e-commerce business in York. The project section above describes that work.
Can you help redesign an existing office?
Yes. Office planning and redesign are part of GAD’s commercial work. Tell us what needs to change in your existing premises.
What drawings and design information can you provide?
Our commercial work has included detailed drawings and tender documentation. Agree the information needed for your premises as part of the appointment.
Can the design include breakout areas or specialist studios?
Yes. GAD’s York office-planning work included these spaces. Discuss their relevance to your brief with Dean, including any specialist technical input required.
Do you have an office in Hull?
Our East Riding office is at Little Kelk Farm near Driffield. We serve Hull from that base.
What should I send with my enquiry?
Include the location of the premises, how the office is used and the changes you are considering. Mention any existing plans or photographs. You can use the contact page, email dean@grayarchitecturaldesign.com or call 07851 681269.
Start a conversation about your Hull office
Tell us where the premises are, how the office is currently used and what you would like to change. If you have plans, photographs or an initial list of requirements, let us know.
Discuss your Hull office project